Trending

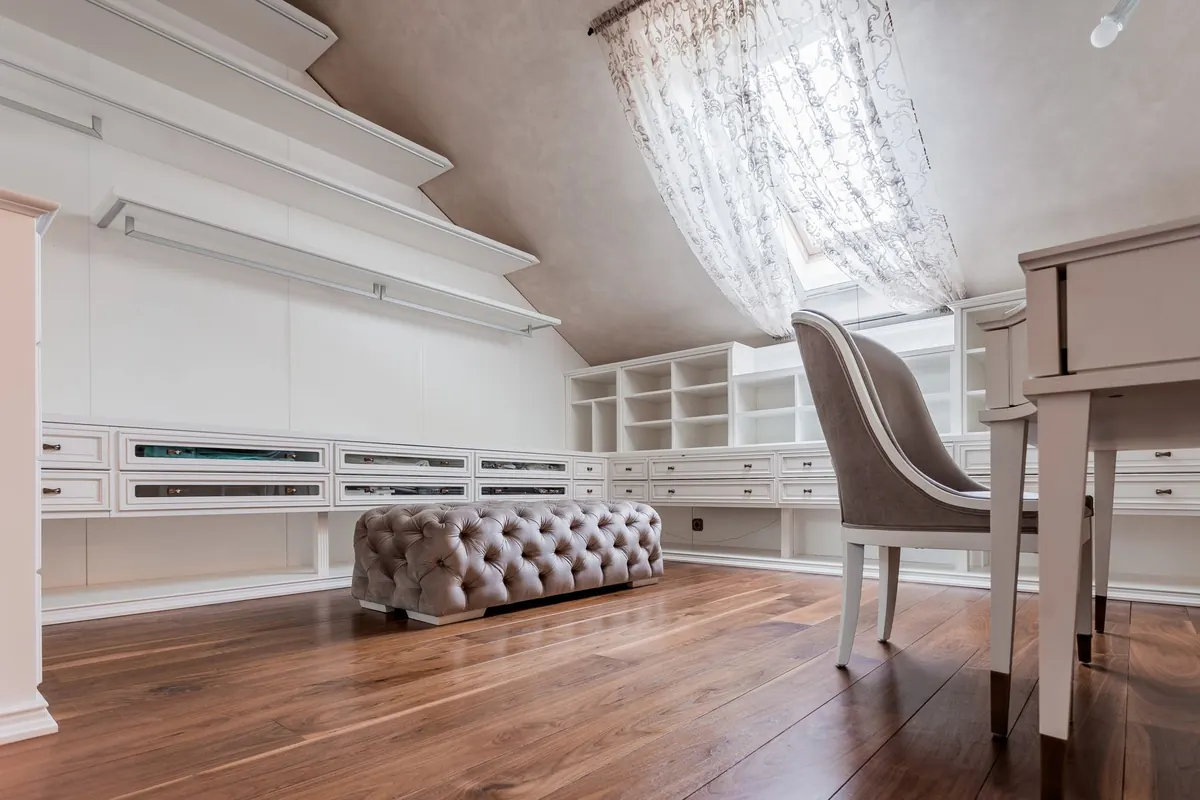
On paper, the attic room looks generous: a wide floor, a pair of rooflights, a wall of wardrobes. Then the plasterboard goes up and the reality arrives. Light falls in one flat stripe across the carpet, the ceiling stays in shadow, and the suitcases end up stacked behind the door because there is nowhere else to put them. Almost every disappointing conversion fails for the same handful of reasons, and all of them are decided early, long before anyone chooses a paint colour. Here are the seven planning errors that cost attic rooms their daylight and their storage, plus what to do instead.
Most roof windows are picked from a catalogue photograph. The useful questions are duller: which way does the slope face, how steep is it, what sits outside the glass, and how high above the finished floor will the opening land? A rooflight set low on the slope lights the carpet and leaves the top of the room dark. Raise it a course or two and the same window throws light across the ceiling, making the room feel taller than it is.
A south-facing slope will flood the room around midday, which is lovely in December and punishing on a laptop screen in June. Plan the blind now, and ask for a recessed one that sits inside the reveal rather than hanging into the room. If you have a gable end, a vertical window there often does more for the space than a third rooflight, and it is far easier to curtain.
The void behind the knee wall is the cheapest storage in the house, and it is routinely packed with insulation and then screwed closed for good. Decide early which sections stay clear and usable. As a working rule, the first 600mm or so back from the knee wall takes boxes and suitcases comfortably; beyond that, reach drops away fast and anything you store there is gone until you move.
Insulation must stay at full thickness and the ventilation path at the eaves must stay open — storage should never compress either. Ask for hinged panels or small doors set between the studs rather than one giant hatch, and have the joist positions marked inside so nobody puts a screw through a cable in five years' time. Keep the far corners for the things you open once a year.
Every attic has something that cannot be moved: a chimney breast, a soil pipe, a run of extract ducting, a ventilation unit. None of these need to become a random lump halfway along a wall. A boxed-in pipe at the base of the knee wall becomes a shelf with a lid. A duct routed along the top of a wardrobe turns the bulkhead into the cupboard's upper section instead of a step in the ceiling. Before the frame goes up, walk the room and ask where each service will land.
A wardrobe is the tallest thing in most attic rooms, and the tempting wall to put it on is the one with the window, because that is where the ceiling is highest. Do that and you have spent your best daylight on the back of a cupboard. Keep the window wall low and open — a bench, a desk, a chest — and give full-height storage to the wall nobody looks at, usually the one beside the stairs.
Where tall units must sit near glazing, push them to the far side and finish them in a tone close to the wall so they read as surface rather than slab. Open shelving in front of a window is worse still: within a week every mug and book is a silhouette against the light.
Half the floor area in a typical attic is under a slope, and furniture placed by eye ends up crammed against the tall wall with a dead triangle behind it. Before you buy anything, mark the line on the floor where headroom drops to roughly 1.5 metres and treat everything beyond it as storage, not floor. Low drawers, a bench, a bed with its head to the knee wall: all fine. Anything you need to stand in front of is not.
A double bed pushed sideways into the slope looks tidy on a plan and is miserable to make. Measure the gap you need to kneel beside it, then measure again.
One centre light in an attic usually hangs from the highest point, which is exactly where it lights nothing but the ceiling and is impossible to reach without a ladder. Build light in layers instead: a ceiling fitting you can actually change a bulb in, wall lights on the knee wall to wash the low side, a task lamp at the desk, and a floor lamp in the corner that never gets much daylight.
Put the switches where a wardrobe door will not cover them, and make the main circuits dimmable — a converted attic is a bedroom, an office and a spare room in the same week. Rooflight blinds and curtains deserve the same thought as the furniture; heavy dressing on a small window can undo a good glazing decision.
This is the mistake underneath most of the others. Storage gets discussed once the room is finished, by which point the only place left is a shelf above the door. Eaves hatches, wardrobe depths, bulkhead boxing and the position of every socket are settled at first fix, and changing your mind afterwards means cutting into a finished wall.
Spend an afternoon listing what will actually live up there — the suitcases, the seasonal bedding, the files, the exercise bike — and give each one a home on the drawing. If the list does not fit, you have learned something valuable while it is still cheap to act on.
None of this is glamorous work, and that is rather the point. The attic rooms that feel calm and bright are rarely the ones with the biggest budget; they are the ones where someone thought about the awkward geometry early, while it was still pencil on paper.
Photo: Алан Албегов / Pexels